
Address
1047 Pioneer Crossing, Weatherford, TX
Price
$ 715,000
Property Attributes
- MLS#21363809
- TypeSingle Family
- Listing Status Active
- CountyPARKER
- CityWeatherford
- NeighborhoodPioneer Crossing
- Zip76088
- StyleSingle Family Residence
- Year Built2026
- Price$ 715,000
- Bedrooms4
- Full Bathrooms2
- Half Bathrooms1
- Sqr Footage2736
- Lot Size2 Acres
Data Source:
North Texas Real Estate Info Systems (NTREIS)
Property Description
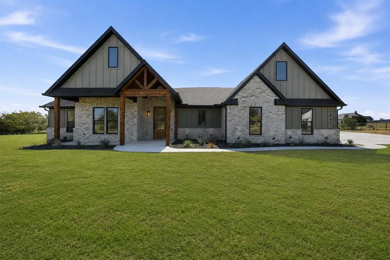
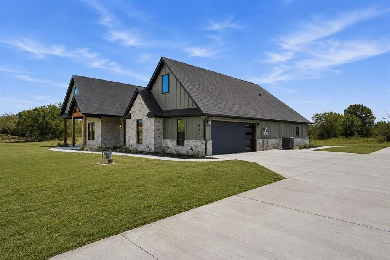
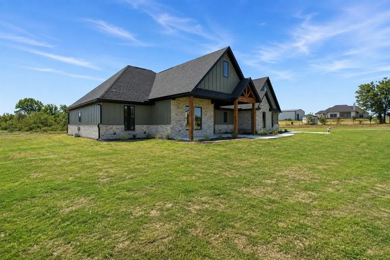
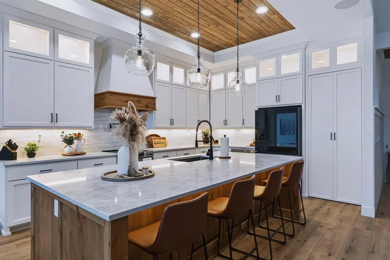
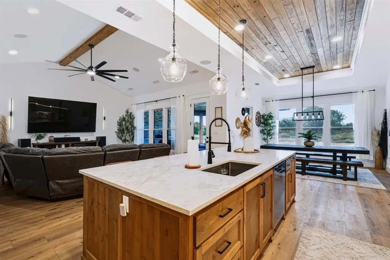
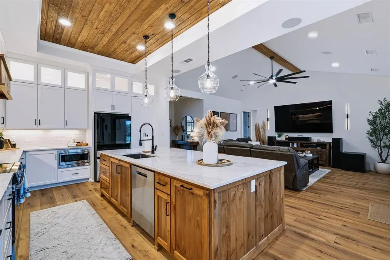
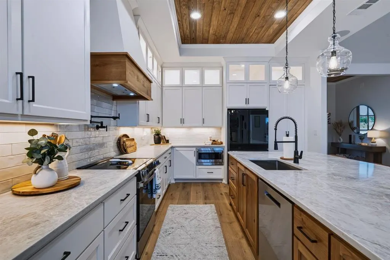
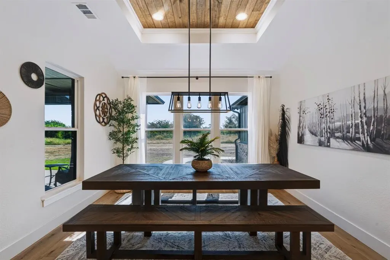
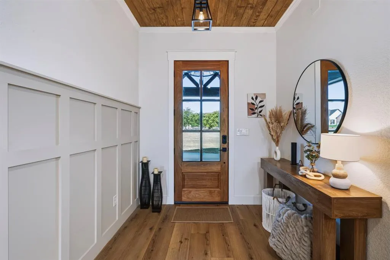
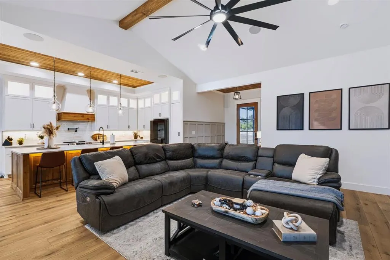
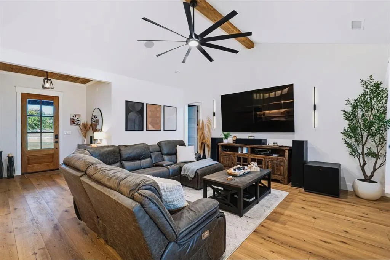
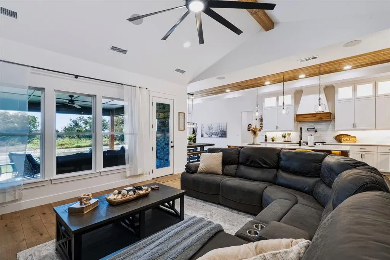
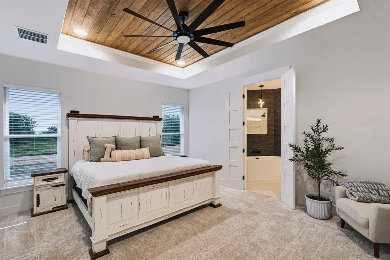
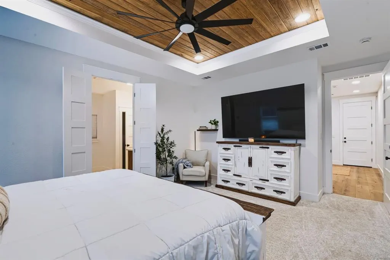
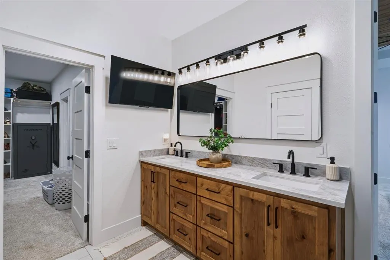
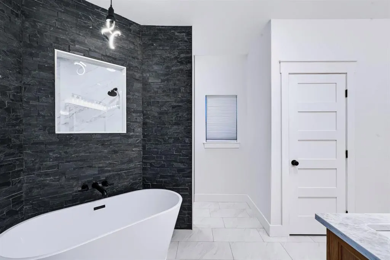
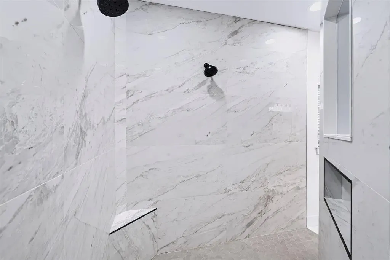
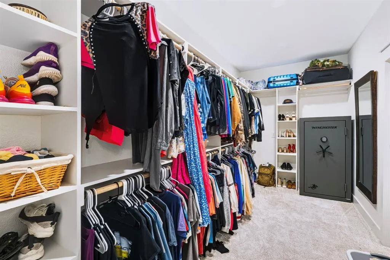
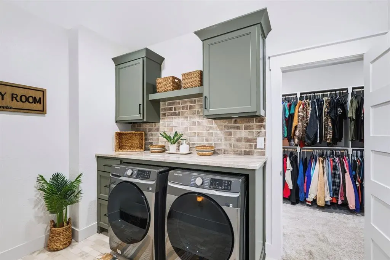
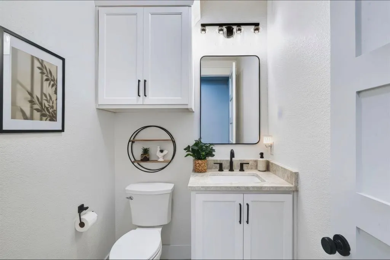
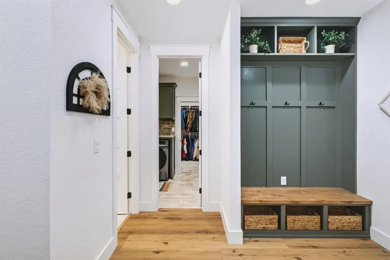
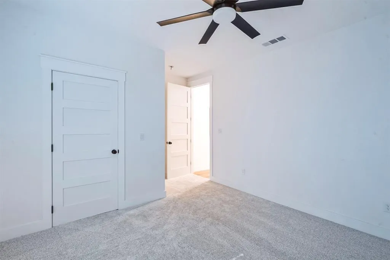
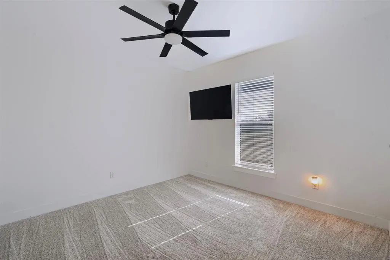
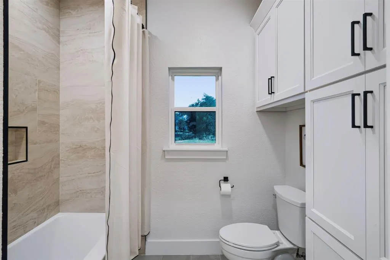
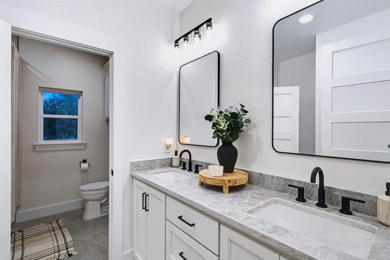
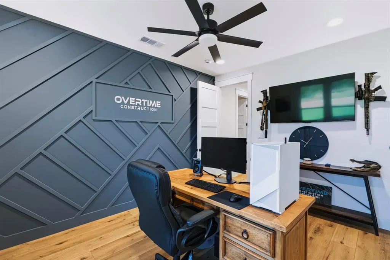
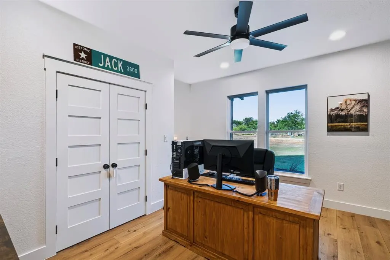
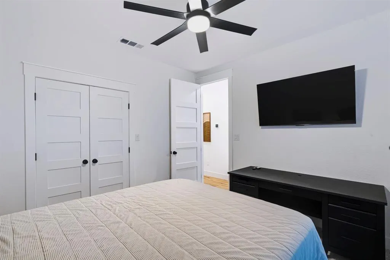
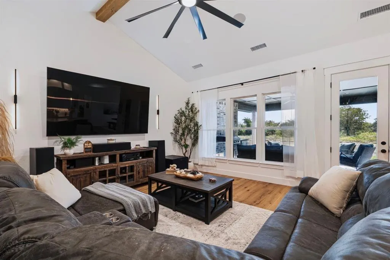
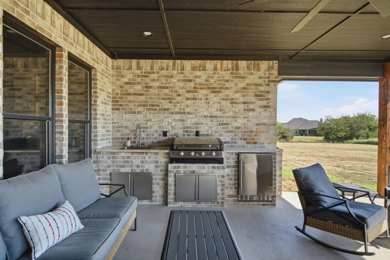
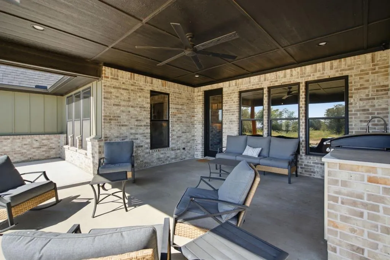
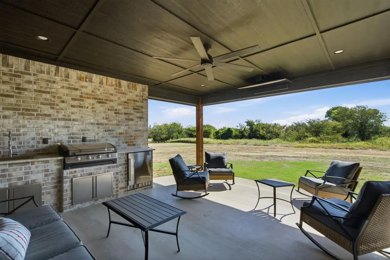
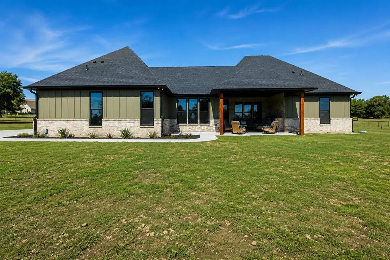
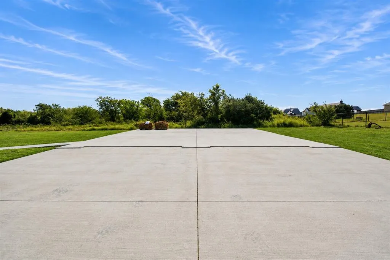
1047 Pioneer Crossing is a well-built 4-bedroom, 2.5-bath home located in Peaster ISD with a great layout and plenty of space throughout. The home was finished with quality materials and attention to detail without sacrificing functionality. The kitchen is one of the main features of the home, offering a large amount of countertop and cabinet space, Taj Mahal countertops, and plenty of room for cooking, entertaining, and everyday use. Just off the kitchen is an oversized walk-in pantry with an impressive amount of storage. The open layout connects the kitchen and living areas and includes a built-in surround sound system. The primary suite offers plenty of room along with a well-appointed bathroom and walk-in closet. The additional three bedrooms and bathrooms provide a flexible layout for family, guests, or a home office. Throughout the home, you'll find quality finishes, fixtures, cabinetry, and materials that give the property a clean, finished look without feeling overdone. The home is equipped with a 7.5'x18' oversized garage door to ensure large trucks and SUV's can fit with ease. Outside, the property is already set up for someone wanting to add a shop. A 40' x 40' concrete pad has already been poured, eliminating a major part of the work and expense of adding one later. Additional weld plates were installed in the concrete to accommodate a 20' awning off the front of the future shop. Between the 4-bedroom layout, 3.5 bathrooms, oversized kitchen and pantry, built-in audio, quality finishes, and the groundwork already completed for a 40' x 40' shop, 1047 Pioneer Crossing offers a lot of features that are difficult to find together in one property, all within Peaster ISD.
| Elementary School |
|---|
| Peaster Elementary School |
| Price History | |
|---|---|
| 8/19/2026 | Listed $715,000 |
General Features
| Heating | Central |
|---|---|
| Cooling | Central Air |
| Utilities | Co-op Electric,Septic,Well |
| Possession | Closing/Funding |
| Roof | Shingle |
| Appliances | Dishwasher,Disposal,Electric Range,Microwave |
| Number of Garage Spaces | 2 |
| Restrictions | Deed |
| School District | Peaster ISD |
| Year Built | 2026 |
| Levels | One |
| Will Subdivide | Subdivided |
| Property Subtype | Single Family Residence |
| Subdivision Name | Pioneer Crossing |
| Transaction Type | For Sale |
| Occupant Type | Owner |
| County | Parker |
| Property Type | Residential |
| Construction Materials | Board & Batten Siding,Brick |
| HOA Type | None |
| Full Baths | 2 |
| Status | Active |
| Directions | GPS Works |
| City | Weatherford |
| Elementary School Name | Peaster |
| High School | Peaster |
| Elementary School | Peaster |
| Virtual Tour URL Unbranded | https://www.propertypanorama.com/instaview/ntreis/21363809 |
| Standard Status | Active |
| Listing Terms | Cash,Conventional,VA Loan |
Interior Features
| Interior Features | Built-in Features,Chandelier,Decorative Lighting,Eat-in Kitchen,Flat Screen Wiring,Granite Counters,High Speed Internet Available,Kitchen Island,Natural Woodwork,Open Floorplan,Sound System Wiring,Wa |
|---|---|
| Flooring | Engineered Wood |
| Dining Areas | 1 |
| Living Areas | 1 |
| Room Count | 3 |
| Half Baths | 1 |
| Lock Box Type | Supra |
| Total Bedrooms | 4 |
| Total Baths | 3 |
| Laundry Features | Utility Room,Full Size W/D Area |
Exterior Features
| Garage Length | 26 |
|---|---|
| Garage Width | 27 |
| Lot Size Source | Assessor |
| Parking Features | Concrete,Driveway |
| Lot Size | 1 to < 3 Acres |
| Covered Spaces | 2 |
| Foundation | Slab |
| Lot Size Area | 2.0000 |
| Lot Size Units | Acres |
| Structural Style | Single Detached |
| Garage Y/N | Yes |
| Lot Size Square Feet | 87120.0000 |
| Lot Size Acres | 2.0000 |
| Attached Garage Y/N | Yes |
Amenities
- Foreclosure
- Views
- Short Sale
- New Construction
- Adult 55+
- Lease To Own
- No HOA Fees
- Furnished
- Primary On Main
- Air Conditioning
- Seller Finance
- Green
- Fixer Upper
- Horse
- Golf
- Fireplace
- Deck
- Garage
- Basement
- Pool
Property vs Single Family Average in 76088
Price
Year Built
Visits
 © 2026 North Texas Real Estate Information Systems, Inc. All rights reserved. Disclaimer: All information deemed reliable but not guaranteed and should be independently verified. All properties are subject to prior sale, change or withdrawal. Neither listing broker(s) nor All City Real Estate DFW shall be responsible for any typographical errors, misinformation, misprints and shall be held totally harmless. The database information herein is provided from and copyrighted by the North Texas Real
 Odessa Board of Realtors® All information deemed reliable but not guaranteed. All properties are subject to prior sale, change or withdrawal. Neither listing broker(s) or information provider(s) shall be responsible for any typographical errors, misinformation, misprints and shall be held totally harmless. Listing(s) information is provided for consumer's personal, non-commercial use and may not be used for any purpose other than to identify prospective properties consumers may be interested
 Central Texas MLS | Four Rivers Association of REALTORS® All information deemed reliable but not guaranteed. All properties are subject to prior sale, change or withdrawal. Neither listing broker(s) or information provider(s) shall be responsible for any typographical errors, misinformation, misprints and shall be held totally harmless. Listing(s) information is provided for consumer's personal, non-commercial use and may not be used for any purpose other than to identify prospective properties
