
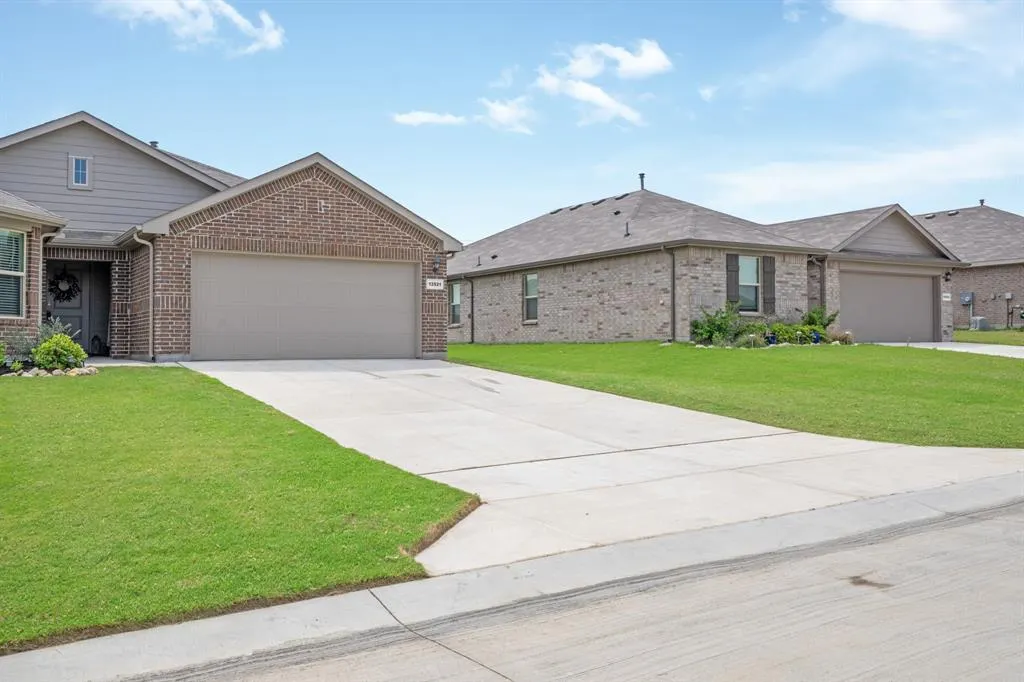
Address
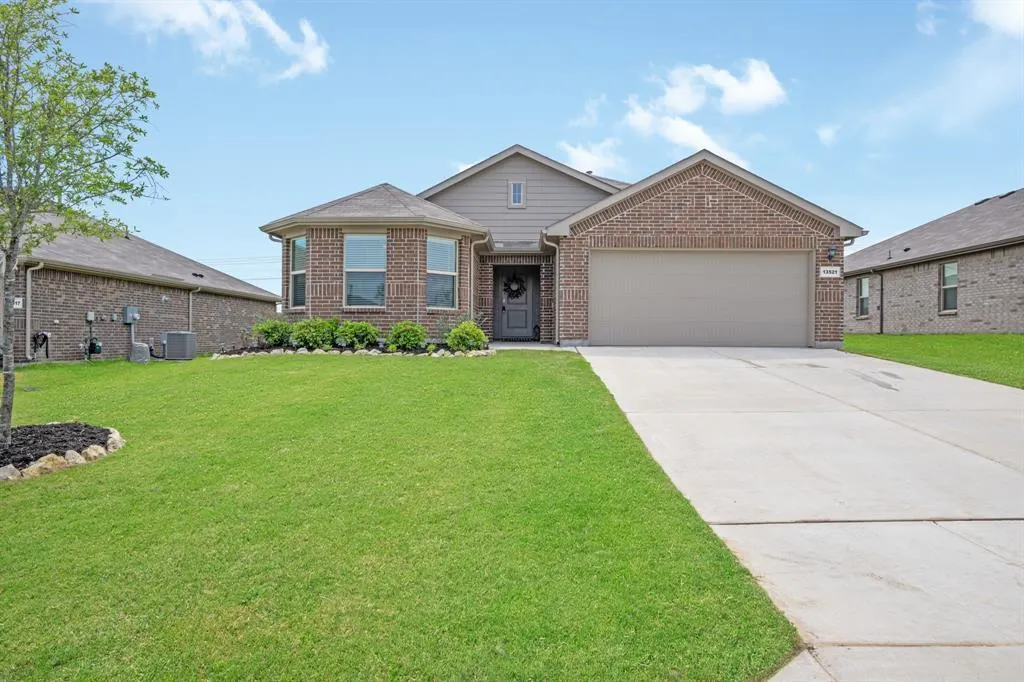
13521 Gunsmoke Lane, Cresson, TX
Price
$ 310,000
Property Attributes
- MLS#21233920
- TypeSingle Family
- Listing Status Active
- CountyJOHNSON
- CityCresson
- NeighborhoodCresson Estates Ph I Add
- Zip76035
- StyleSingle Family Residence
- Year Built2024
- Taxes$ 4181
- Price$ 310,000
- Bedrooms4
- Full Bathrooms2
- Half Bathrooms0
- Sqr Footage1821
- Lot Size0.179 Acres
Data Source:
North Texas Real Estate Info Systems (NTREIS)
Property Description
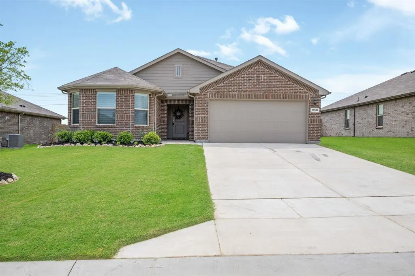
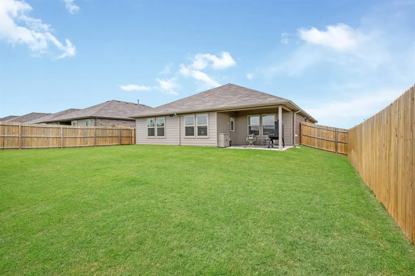
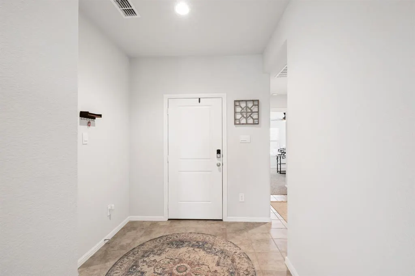
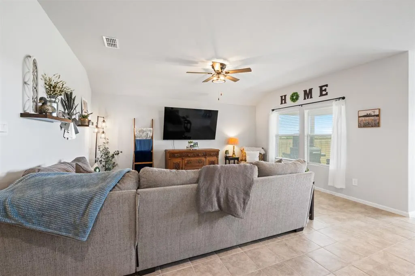
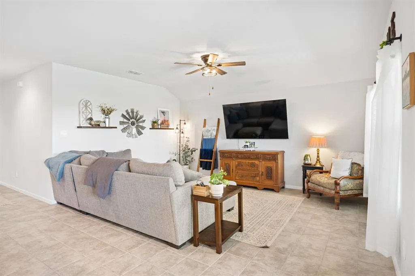
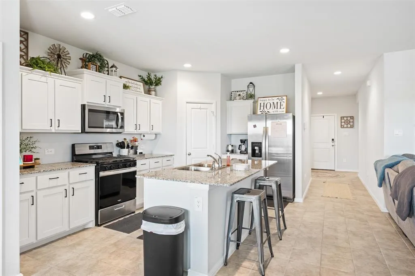
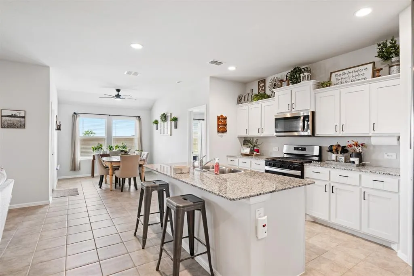
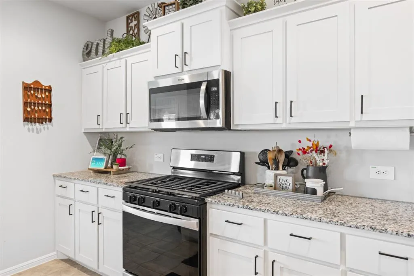
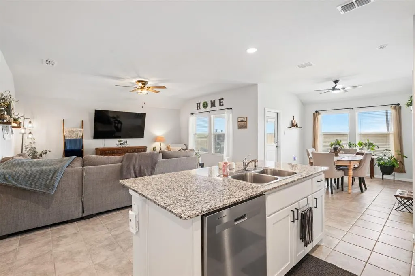
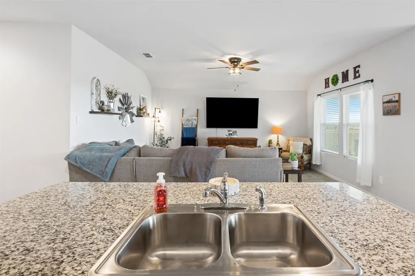
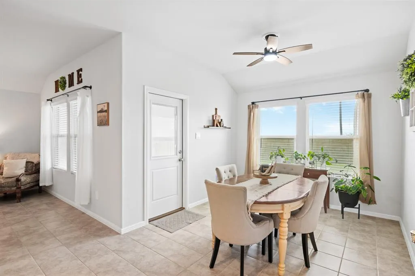
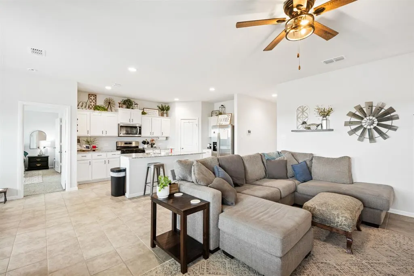
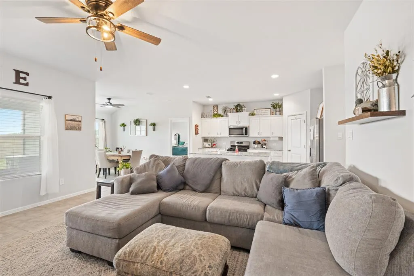
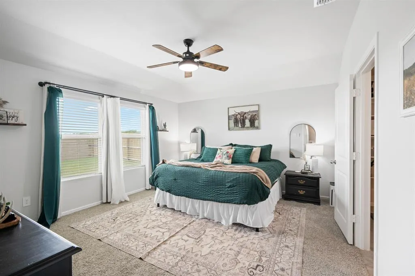
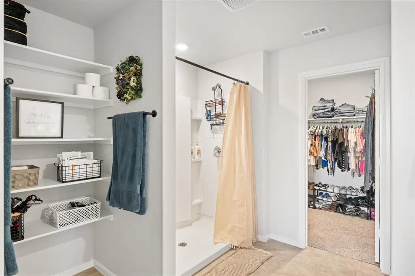
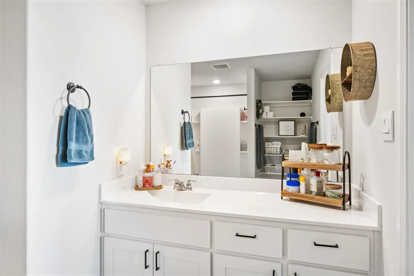
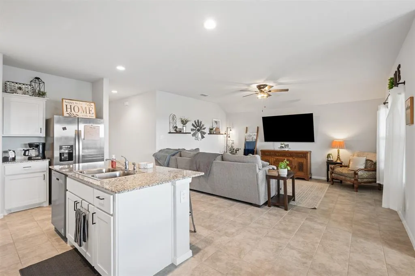
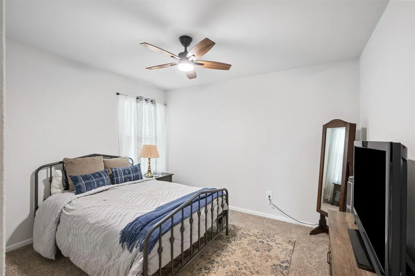
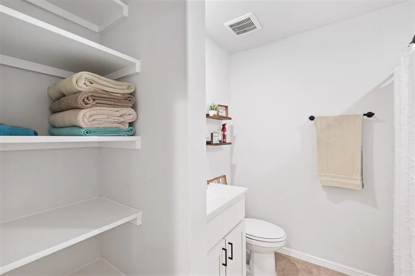
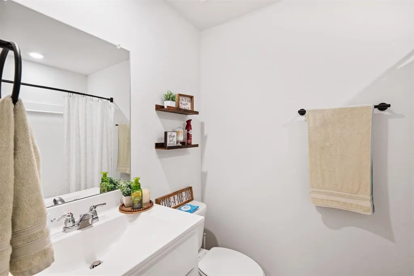
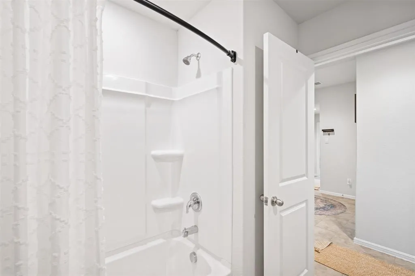
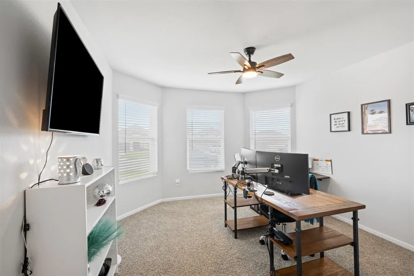
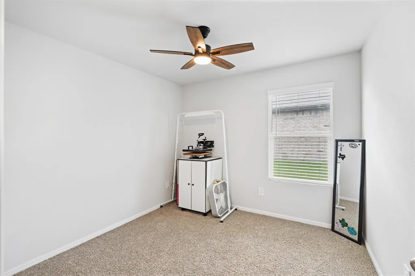
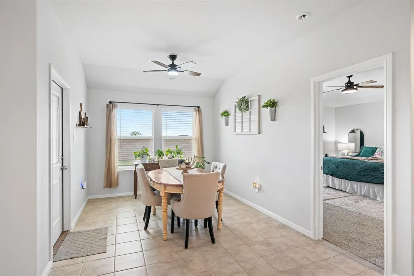
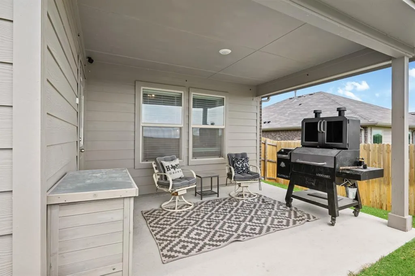
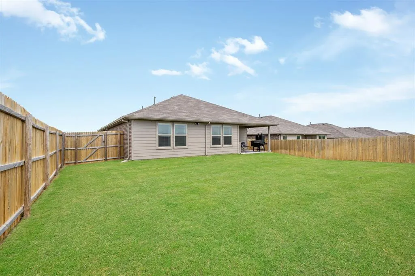
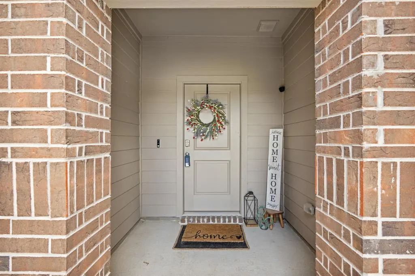
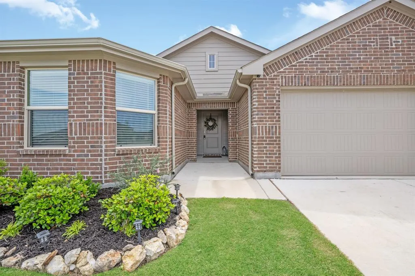
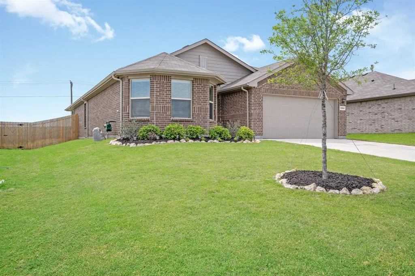
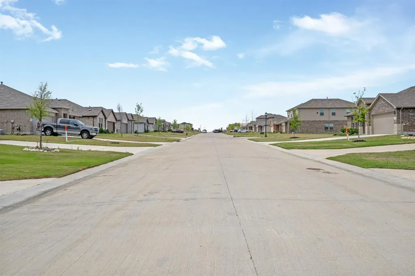
Welcome to your opportunity for easy living just outside of Godley—where peaceful country surroundings meet a convenient commute to Fort Worth and access to Granbury Independent School District schools. Located in the desirable Cresson Estates community, this move-in ready home is perfectly suited for first-time buyers ready to make their move now without compromising lifestyle, location, or wait on a builder to finish the build. This beautiful single-story 4-bedroom Huntsville Floorplan (Elevation C) with beautiful front bay windows, it also offers a modern open-concept design with spacious living, dining, and a large chef’s kitchen at the heart of the home—ideal for both everyday living and entertaining. The kitchen features a large island with seating, granite countertops, stainless steel appliances, a gas range, and a walk-in pantry. Unwind in the private primary suite complete with a wide vanity, oversized 5-foot glass-enclosed shower, and a generous walk-in closet. The home also includes tiled entry, hallways, and wet areas, plus a Smart Home Technology wiring for added convenience and efficiency. Step outside to enjoy a covered front porch and covered back patio overlooking a 6-foot privacy fenced backyard with no back neighbor and a beautiful brick rear fence—offering both privacy and tranquility. Cresson Estates is a master-planned community designed for connection and lifestyle, featuring a resort-style pool, community center, fitness space, playground, and open green areas—perfect for meeting neighbors or relaxing close to home. Enjoy the charm of country living while staying just minutes from shopping, dining, and entertainment, with easy access via Highway 171 to Fort Worth, Benbrook, and Granbury. Additional highlights include a gas tankless water heater, full landscaping package with sod, sprinkler system, and more. Move-in ready and designed for comfort, convenience, and community—this home checks every box for buyers ready to take the next step.
| Elementary School |
|---|
| Acton Elementary School |
| Price History | |
|---|---|
| 4/9/2026 | Listed $320,000 |
| 7/8/2026 | 4$310,000 |
General Features
| Heating | Central |
|---|---|
| Cooling | Central Air |
| Utilities | Co-op Electric,Co-op Water,Community Mailbox,MUD Sewer,MUD Water,Natural Gas Available,Outside City Limits |
| Possession | Closing/Funding |
| Roof | Composition,Shingle |
| Appliances | Dishwasher,Disposal,Gas Oven,Gas Range,Gas Water Heater,Microwave,Plumbed For Gas in Kitchen,Refrigerator,Tankless Water Heater |
| Assoc Fees | 375 |
| Number of Garage Spaces | 2 |
| Restrictions | Deed,Development |
| School District | Granbury ISD |
| HOA Fee Includes | Full Use of Facilities,Internet,Management Fees |
| Year Built | 2024 |
| Community Features | Club House,Community Pool |
| Levels | One |
| Unexempt Taxes | 4181 |
| Will Subdivide | No |
| Property Subtype | Single Family Residence |
| Subdivision Name | Cresson Estates Ph I Add |
| Transaction Type | For Sale |
| Occupant Type | Owner |
| County | Johnson |
| Property Type | Residential |
| Security Features | Prewired |
| Construction Materials | Board & Batten Siding,Brick |
| Association Fee Frequency | Quarterly |
| Year Built Details | Preowned |
| Accessory Unit Y/N | No |
| HOA Type | Mandatory |
| Special Notes | Survey Available |
| Full Baths | 2 |
| Status | Active |
| Directions | Granbury. Follow US-377 S and pass the Bank (on right in 1.8 mi) Turn left at TX-171 S,left at County Rd 1000,head East-community entrance on Left. Make First right and home is on the right. |
| City | Cresson |
| Elementary School Name | Acton |
| High School | Granbury |
| Elementary School | Acton |
| Virtual Tour URL Unbranded | https://www.propertypanorama.com/instaview/ntreis/21233920 |
| Standard Status | Active |
Interior Features
| Interior Features | Decorative Lighting,Eat-in Kitchen,Granite Counters,High Speed Internet Available,Kitchen Island,Open Floorplan,Pantry,Walk-In Closet(s) |
|---|---|
| Flooring | Carpet,Ceramic Tile |
| Dining Areas | 1 |
| Living Areas | 1 |
| Room Count | 10 |
| Lock Box Type | Blue iBox |
| Total Bedrooms | 4 |
| Total Baths | 2 |
| Window Features | Window Coverings |
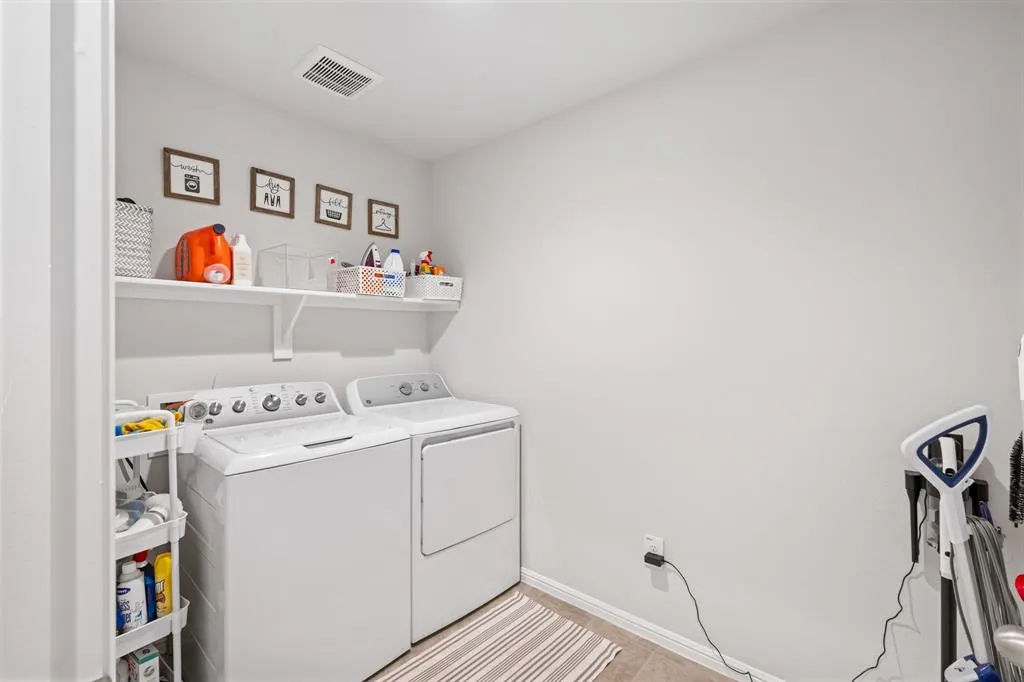
| Laundry Features | Utility Room,Full Size W/D Area,Dryer Hookup,Washer Hookup |
Exterior Features
| Exterior Features | Covered Patio/Porch,Rain Gutters |
|---|---|
| Lot Features | Few Trees,Landscaped,Sprinkler System,Subdivision |
| Fencing | Wood |
| Garage Length | 20 |
| Garage Width | 19 |
| Lot Size Source | Appraiser |
| Parking Features | Driveway,Garage,Garage Door Opener,Garage Faces Front |
| Lot Size | Less Than .5 Acre (not Zero) |
| Covered Spaces | 2 |
| Foundation | Slab |
| Lot Size Area | 0.1790 |
| Lot Size Dimensions | 60x20 |
| Lot Size Units | Acres |
| Structural Style | Single Detached |
| Garage Y/N | Yes |
| Lot Size Square Feet | 7797.2400 |
| Lot Size Acres | 0.1790 |
| Patio And Porch Features | Covered |
| Attached Garage Y/N | Yes |
Amenities
- Foreclosure
- Views
- Short Sale
- New Construction
- Adult 55+
- Lease To Own
- No HOA Fees
- Furnished
- Primary On Main
- Air Conditioning
- Seller Finance
- Green
- Fixer Upper
- Horse
- Golf
- Fireplace
- Deck
- Garage
- Basement
- Pool
Property vs Single Family Average in 76035
Price
Taxes
Year Built
Visits
 © 2026 North Texas Real Estate Information Systems, Inc. All rights reserved. Disclaimer: All information deemed reliable but not guaranteed and should be independently verified. All properties are subject to prior sale, change or withdrawal. Neither listing broker(s) nor All City Real Estate DFW shall be responsible for any typographical errors, misinformation, misprints and shall be held totally harmless. The database information herein is provided from and copyrighted by the North Texas Real
 Odessa Board of Realtors® All information deemed reliable but not guaranteed. All properties are subject to prior sale, change or withdrawal. Neither listing broker(s) or information provider(s) shall be responsible for any typographical errors, misinformation, misprints and shall be held totally harmless. Listing(s) information is provided for consumer's personal, non-commercial use and may not be used for any purpose other than to identify prospective properties consumers may be interested
 Central Texas MLS | Four Rivers Association of REALTORS® All information deemed reliable but not guaranteed. All properties are subject to prior sale, change or withdrawal. Neither listing broker(s) or information provider(s) shall be responsible for any typographical errors, misinformation, misprints and shall be held totally harmless. Listing(s) information is provided for consumer's personal, non-commercial use and may not be used for any purpose other than to identify prospective properties
